GOTOWY DOM | KĄTY | 120 M² + 63 M² PODDASZA | DZIAŁKA 626 M² | 1 099 000 ZŁ
Szukasz nowego domu, ale nie chcesz czekać kilkunastu miesięcy na zakończenie budowy?
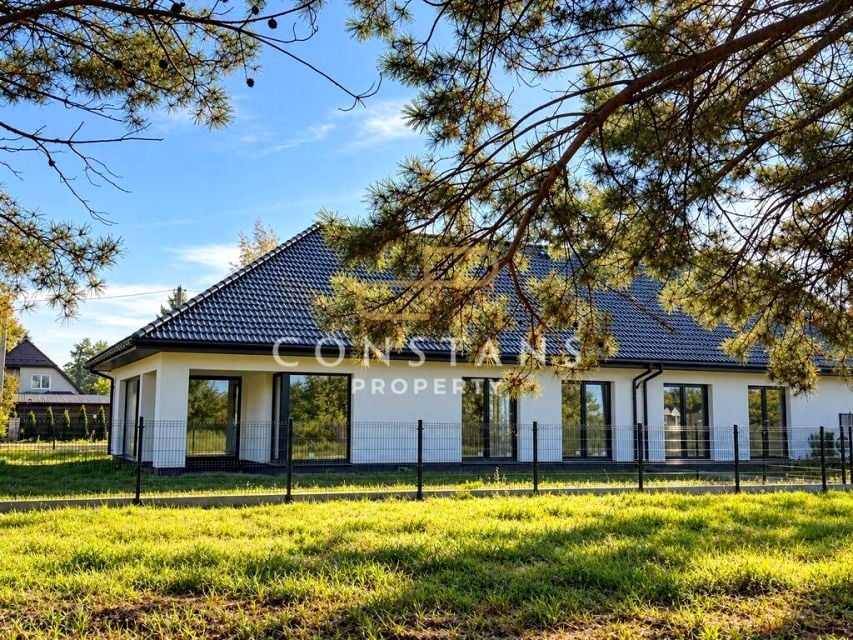
W Kątach, w gminie Góra Kalwaria, czeka gotowy dom w stanie deweloperskim, który jest gotowy do urządzenia.
Na sprzedaż prawa część budynku jednorodzinnego dwulokalowego, położonego na kameralnym mini osiedlu składającym się z zaledwie dwóch budynków.
To propozycja dla osób, które szukają przestrzeni, wygodnego parterowego układu, własnego ogrodu oraz możliwości stworzenia dodatkowej powierzchni na poddaszu.
120 M² NA JEDNYM POZIOMIE + 62,80 M² PODDASZA
Dom oferuje:
120,12 m² powierzchni na parterze (salon z aneksem kuchennym, gabinet, 3 sypialnie, 2 łazienki)
62,80 m² poddasza do indywidualnej aranżacji
działkę 626 m² do wyłącznego użytkowania
garaż jednostanowiskowy w bryle budynku
dodatkowe miejsce postojowe
Ogromnym atutem nieruchomości jest możliwość wygodnego funkcjonowania na jednym poziomie.
Cała podstawowa przestrzeń mieszkalna znajduje się na parterze, dzięki czemu nie ma konieczności codziennego korzystania ze schodów. To rozwiązanie rzadko spotykane w nowych inwestycjach i niezwykle wygodne zarówno dla rodzin z dziećmi, jak i osób myślących o domu w dłuższej perspektywie.
Dodatkowo do dyspozycji pozostaje 62,80 m² poddasza do własnej aranżacji. Można stworzyć tam dodatkowe pokoje, gabinet, garderobę, przestrzeń rekreacyjną lub strefę hobby zgodnie z indywidualnymi potrzebami przyszłych właścicieli.
SALON O WYSOKOŚCI PONAD 3,2 M I OGROMNE PRZESZKLENIA
To jeden z największych atutów tego domu.
Ponadstandardowa wysokość salonu ponad 3,2 m oraz ogromne przeszklenia sprawiają, że strefa dzienna jest wyjątkowo przestronna, jasna i pełna naturalnego światła.
Duże powierzchnie okien otwierają wnętrze na ogród i wizualnie łączą przestrzeń domu z zielenią na zewnątrz.
Bezpośrednio przy strefie dziennej znajduje się przestrzeń, która daje przyszłym właścicielom dodatkowe możliwości aranżacyjne. Można stworzyć tutaj duży taras będący naturalnym przedłużeniem salonu lub zdecydować się na ogród zimowy, z którego będzie można korzystać niezależnie od pory roku.
To miejsce idealne na poranną kawę, rodzinne śniadania, długie letnie kolacje czy całoroczną strefę wypoczynku z widokiem na własny ogród.
Wysokość salonu, ogromne przeszklenia i możliwość stworzenia dużego tarasu lub ogrodu zimowego dają potencjał do stworzenia naprawdę efektownej strefy dziennej.
Wysokość salonu daje zupełnie inne poczucie przestrzeni niż w standardowych nowych inwestycjach i pozwala stworzyć efektowną, nowoczesną strefę dzienną.
GOTOWY DOM
Dom jest już wybudowany i znajduje się w stanie deweloperskim.
Możesz zobaczyć dokładnie to, co kupujesz, poczuć przestrzeń wnętrz, ocenić wielkość działki i rozpocząć prace wykończeniowe bez wielomiesięcznego oczekiwania na zakończenie budowy.
STANDARD WYKONANIA
Dom został wybudowany w tradycyjnej technologii murowanej.
Standard obejmuje m.in.:
ściany zewnętrzne z pustaka ceramicznego 24 cm
ściany działowe z pustaka ceramicznego 12 cm
ocieplenie 15 cm styropianu grafitowego
dachówkę betonową BRAAS w kolorze antracytowym
drewnianą, impregnowaną konstrukcję więźby dachowej
trzyszybowe okna PCV Oknolux w kolorze antracytowym
ciepłe ramki okienne
automatyczną segmentową bramę garażową Hörmann
drzwi wejściowe w kolorze antracytowym
tynki gipsowe maszynowe
izolację termiczną nad parterem piana PUR 20 cm
elewację wykończoną tynkiem silikonowo-silikatowym
POMPA CIEPŁA I OGRZEWANIE PODŁOGOWE
Dom wyposażony jest w:
pompę ciepła Galmet Prima Monoblok
ogrzewanie podłogowe
kompletną instalację wodno-kanalizacyjną bez białego montażu
instalację centralnego ogrzewania
instalację elektryczną bez gniazd i opraw
MEDIA
wodociąg miejski
prąd
szambo
DZIAŁKA 626 M²
Do wyłącznego użytkowania właściciela przeznaczona jest działka o powierzchni 626 m².
W ramach zagospodarowania terenu przewidziano:
podjazd i miejsca postojowe wykonane z kostki betonowej
wyrównany teren ogrodu
ogrodzenie panelowe
bramę wjazdową przesuwną
furtkę
To przestrzeń, którą przyszły właściciel może zaaranżować jako rodzinny ogród, taras, miejsce zabaw dla dzieci czy prywatną strefę wypoczynkową.
KAMERALNA INWESTYCJA
Nieruchomość znajduje się na niewielkim mini osiedlu składającym się z zaledwie dwóch budynków jednorodzinnych dwulokalowych.
Kameralny charakter inwestycji oraz otoczenie niskiej zabudowy jednorodzinnej pozwalają uniknąć atmosfery dużego, zwartego osiedla deweloperskiego.
LOKALIZACJA KĄTY, GMINA GÓRA KALWARIA
Dom położony jest w spokojnym otoczeniu niskiej zabudowy jednorodzinnej i terenów zielonych.
Lokalizacja pozwala połączyć życie poza miastem z dostępem do infrastruktury oraz dogodnym dojazdem w kierunku Piaseczna, Konstancina-Jeziorny, Góry Kalwarii i Warszawy.
W najbliższej okolicy znajdują się m.in.:
szkoła podstawowa i przedszkole
przystanek autobusowy
tereny leśne i rekreacyjne
Biedronka
przychodnia zdrowia NFZ
apteka całodobowa
stacja paliw
centrum handlowe Park Glinianka
sklepy, restauracje i punkty usługowe
CENA: 1 099 000 ZŁ
Zakup bezpośrednio od dewelopera.
0% PROWIZJI OD KUPUJĄCEGO
BRAK PODATKU PCC
Jeżeli szukasz gotowego domu z dużą działką, wygodnym parterowym układem, wysokim salonem z ogromnymi przeszkleniami oraz dodatkowym poddaszem do własnej aranżacji zapraszam na prezentację.
Zadzwoń i umów się na spotkanie.
Chętnie pokażę nieruchomość, przedstawię rzuty, dokładny standard wykonania oraz wszystkie szczegóły inwestycji.
Przedstawiona oferta nie stanowi oferty handlowej w rozumieniu przepisów prawa i ma charakter informacyjny. Nasze biuro dokłada wszelkich starań, aby informacje zawarte w ogłoszeniu były aktualne i rzetelne. Dane dotyczące nieruchomości uzyskano na podstawie informacji przekazanych przez Dewelopera.
FINISHED HOUSE | KĄTY | 120 M² + 63 M² ATTIC | PLOT 626 M² | PLN 1,099,000
Are you looking for a new home but don't want to wait several months for construction to be completed?
In Kąty, in the Góra Kalwaria commune, there is a finished house in developer standard , ready to be furnished.
For sale the right part of a two-unit single-family building , located in a small, small estate consisting of only two buildings.
This is an option for people looking for space, a comfortable ground floor layout, their own garden and the possibility of creating additional space in the attic.
120 m² on one level + 62.80 m² of attic
The house offers:
120.12 m² of space on the ground floor
62.80 m² of attic space for individual arrangement
626 m² plot for exclusive use
single-car garage in the building
additional parking space
A huge advantage of the property is the ability to function comfortably on one level .
The entire basic living space is located on the ground floor, eliminating the need to use the stairs daily. This solution is rarely found in new developments and is extremely convenient for both families with children and those planning to buy a home for the long term.
Additionally, there is a 62.80 m² attic space available for customization . It can be used to create additional rooms, a study, a dressing room, a recreation area, or a hobby area according to the future owners' individual needs.
LIVING ROOM OVER 3.2 M HEIGHT, HUGE GLASS FACILITIES
This is one of the greatest advantages of this house.
The above-standard height of the living room over 3.2 m and the huge glazing make the living area exceptionally spacious, bright and full of natural light.
Large window areas open the interior to the garden and visually connect the house space with the greenery outside.
Directly adjacent to the living area, there's a space that offers future owners additional design options. You can create a large terrace as a natural extension of the living room , or opt for a winter garden that can be used year-round.
It's the perfect place for morning coffee, family breakfasts, long summer dinners, or a year-round relaxation area with a view of your own garden.
The height of the living room, the large glazing and the possibility of creating a large terrace or winter garden give the potential to create a truly impressive living area.
The height of the living room creates a completely different sense of space than in standard new developments and allows you to create an impressive, modern living area.
READY HOUSE
The house is already built and is in developer standard .
You can see exactly what you are buying, get a feel for the interior space, assess the size of the plot, and begin finishing work without waiting months for construction to be completed.
PERFORMANCE STANDARD
The house was built using traditional brick technology .
The standard includes, among others:
external walls made of 24 cm ceramic blocks
partition walls made of 12 cm ceramic blocks
insulation 15 cm of graphite polystyrene
BRAAS concrete roof tiles in anthracite color
wooden, impregnated roof truss structure
Oknolux triple-glazed PVC windows in anthracite color
warm window frames
automatic Hörmann sectional garage door
anthracite-colored entrance door
machine-applied gypsum plasters
thermal insulation above the ground floor 20 cm PUR foam
facade finished with silicone-silicate plaster
HEAT PUMP AND UNDERFLOOR HEATING
The house is equipped with:
Galmet Prima Monoblok heat pump
underfloor heating
complete water and sewage installation without sanitary fittings
central heating installation
electrical installation without sockets and fittings
MEDIA
municipal water supply
current
septic tank
PLOT 626 M²
A plot of 626 m² is intended for the exclusive use of the owner.
The following are planned as part of the land development:
driveway and parking spaces made of concrete blocks
leveled garden area
panel fence
sliding entrance gate
gate
This is a space that the future owner can arrange as a family garden, terrace, children's play area or private relaxation area.
AN INTIMATE RESIDENTIAL DEVELOPMENT
The property is located within a small, private development consisting of just two single-family, two-unit residential buildings.
The intimate character of the development, combined with the surrounding low-rise single-family homes, provides a sense of privacy and avoids the feel of a large, densely built residential estate.
LOCATION KĄTY, GÓRA KALWARIA MUNICIPALITY
The house is situated in a peaceful area surrounded by low-rise residential properties and greenery.
The location offers an excellent balance between living outside the city and having convenient access to local amenities, with good connections towards Piaseczno, Konstancin-Jeziorna, Góra Kalwaria and Warsaw.
Nearby amenities include:
primary school and kindergarten
bus stop
forests and recreational areas
Biedronka supermarket
public healthcare centre
24/7 pharmacy
petrol station
Park Glinianka shopping centre
shops, restaurants and local services
PRICE: PLN 1,099,000
Purchase directly from the developer.
0% COMMISSION FOR THE BUYER
NO PCC PROPERTY TRANSFER TAX
If you are looking for a ready-built home with a spacious private plot, a comfortable single-level layout, an impressive high-ceilinged living room with expansive glazing, and an additional attic space that can be customised to suit your needs, I invite you to arrange a viewing.
Call to schedule an appointment.
I will be happy to show you the property, provide the floor plans and detailed building specifications, and answer any questions regarding the development.
This listing does not constitute a commercial offer within the meaning of applicable law and is provided for informational purposes only. Our agency makes every effort to ensure that the information contained in this listing is accurate and up to date. Property details have been provided based on information supplied by the Developer.
Oferta wysłana z programu dla biur nieruchomości ASARI CRM ( )
 Zaloguj się


 Udostępnij


 Udostępnij

 Messenger
 WhatsApp
 SMS
SMS Facebook
 E-mail